
5-Axis Positioning · Multi-Face Machining
5-Axis CNC Milling
Multi-face parts and compound-angle features machined with 5-axis positioning on Haas VF-3 machining centres fitted with TR210H trunnions. Fewer setups help hold the relationships between features, and finished parts are checked on our two in-house CMMs.
- Method
- 5-axis positioning · multi-face machining
- Equipment
- Haas VF-3 machining centres with TR210H trunnions
- Tolerances
- Typical to ±0.001"; tighter or critical features reviewed from the drawing
- Inspection
- Two in-house CMMs, dedicated QC room
- Volumes
- Prototype through low- and medium-volume
Where it fits
Parts and features suited to 5-axis positioning
Parts that need work on several faces, or features that sit at an angle to the main datum.
- 01
Multi-face housings and blocks
Bores, pockets and tapped holes on four or five sides of one part.
- 02
Manifolds and valve bodies
Angled ports and intersecting passages that have to line up.
- 03
Compound-angle holes and faces
Features on planes that are not square to the base of the part.
- 04
Mold, tooling and fixture details
Inserts, locators and details where position between faces matters.
- 05
Automation and robotics parts
Brackets, mounts and end-of-arm tooling plates with features on several sides.
- 06
Parts that need many re-clamps
Parts that would otherwise need several separate setups on a 3-axis mill.
Suitable applications include the parts above. Send the drawing for process-fit review.
Why it matters
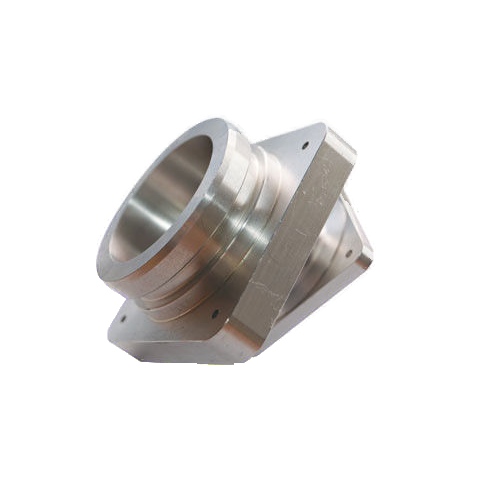
Fewer setups. Better-controlled feature relationships.
Tilting and rotating the part on the trunnion lets the tool reach more faces from one clamping.
- 01
Fewer setups
More faces machined from one clamping means fewer re-fixtures, less handling and less setup time on multi-face parts.
ExampleA block with work on five faces can often be finished in fewer operations than on a 3-axis mill.
- 02
Improved feature relationships
Features cut in the same setup share the same datum, so there is less stack-up from re-clamping between operations. This helps with position, perpendicularity and angle callouts between faces.
ExampleCross-holes on two faces that must meet, or bores that must be true to one datum.
- 03
Access to multiple faces
Positioning the part gives the tool access to side features, angled faces and compound-angle holes, and reduces the need for dedicated angle plates.
ExampleAn angled port on a manifold machined without a separate angle fixture.
Equipment and capability
Haas VF-3 machining centres with TR210H trunnions
Each VF-3 vertical machining centre is fitted with a Haas TR210H dual-axis trunnion, giving tilt and rotary axes for 5-axis positioning and multi-face machining.
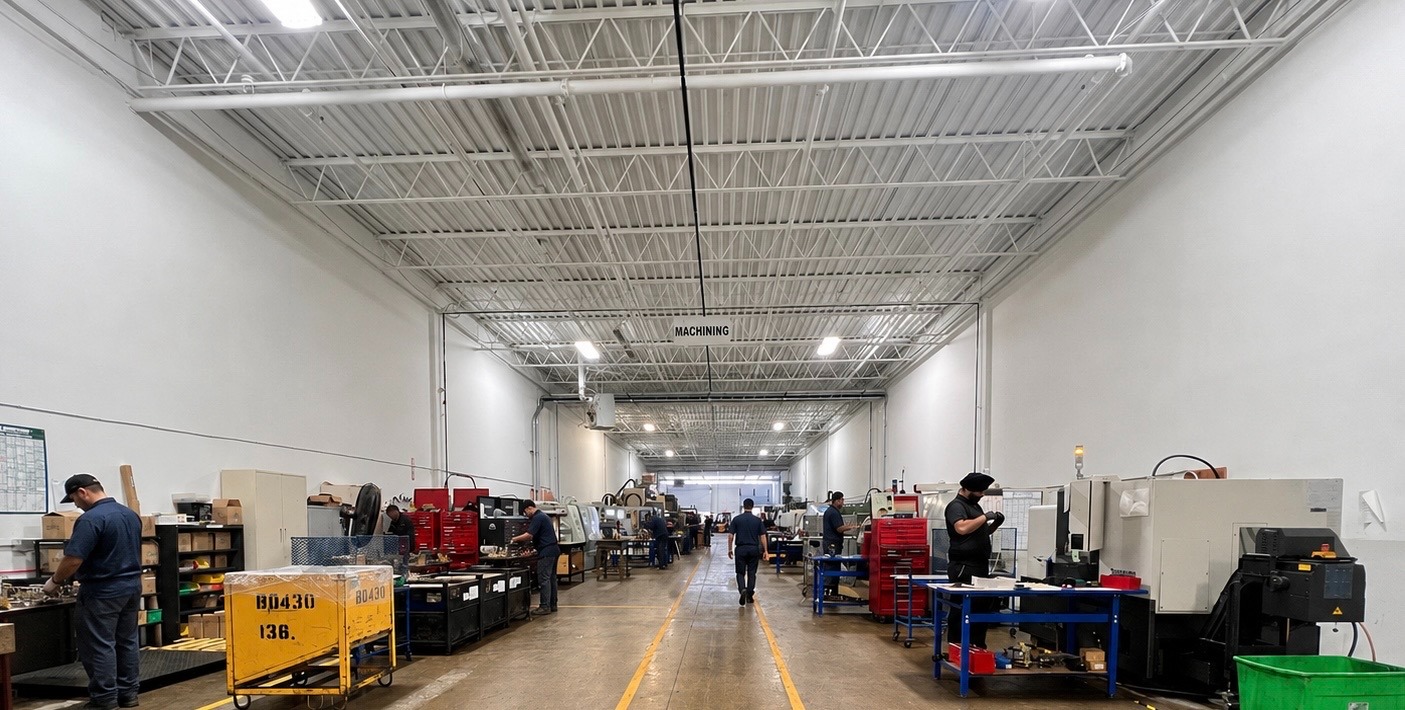
- 5-axis work sits alongside vertical, horizontal and multi-axis milling and CNC turning with live tooling in our 12,000 sq. ft. Brampton facility.
- Parts move from the machine to our QC room for CMM inspection without leaving the building.
5-axis is one option, not the default. We review the model before choosing 5-axis positioning, 3- or 4-axis, horizontal milling or turning, and confirm fit on the trunnion from your 3D model.
- Faces and angles
- Critical features
- Material
- Quantity
Materials and quantities
What we machine
Tell us the material and quantity with your RFQ. If a grade or volume is not listed, ask.
Materials
- Aluminum
- Carbon and alloy steel
- Stainless steel
- Tool steel
- Brass
- Engineering plastics
Material certifications supplied when required and available. Send finishing and heat-treatment requirements with the drawing for review.
Quantities and specifications
- Volumes
- Prototype through low- and medium-volume production
- Tolerances
- Typical to ±0.001"; tighter or critical features reviewed from the drawing
- Inspection
- Two in-house CMMs, dedicated QC room
Inspection and quality control
Checked on in-house CMMs
5-axis parts are inspected in our dedicated QC room on two in-house CMMs, so the relationships between faces are measured, not assumed.
- Critical features and datums measured on the CMM when the drawing requires it.
- First-piece inspection before production continues, where applicable, and final QC release before shipment.
- CMM reports and inspection sheets supplied with shipments as applicable. Tell us the documents your drawing or PO requires.
Before you send an RFQ
What to include with your drawing and 3D model
Complete RFQs help us respond with a clearer, more accurate quote.
Drawing and model
- PDF drawing with revision and tolerances
- STEP or IGES 3D model
- Critical datums and the features that must relate to each other
- Material, finish and any heat treatment
Inspection requirements
- Critical-to-function characteristics
- Inspection documents required (for example CMM report, first article, material certificates)
- Cosmetic faces and surface finish requirements
Commercial details
- Quantity: prototype, batch size or annual volume
- Required delivery date
- Part number and revision
- Company name and business email
For multi-face parts, mark the critical datums and the features that must line up. That tells us what the fixturing and the inspection plan need to protect.
Request a QuoteSend a drawing. Get a clear answer.
Attach your PDF drawing and tell us the quantity, material and the date you need parts. Complete RFQs help us respond with a clearer, more accurate quote.