
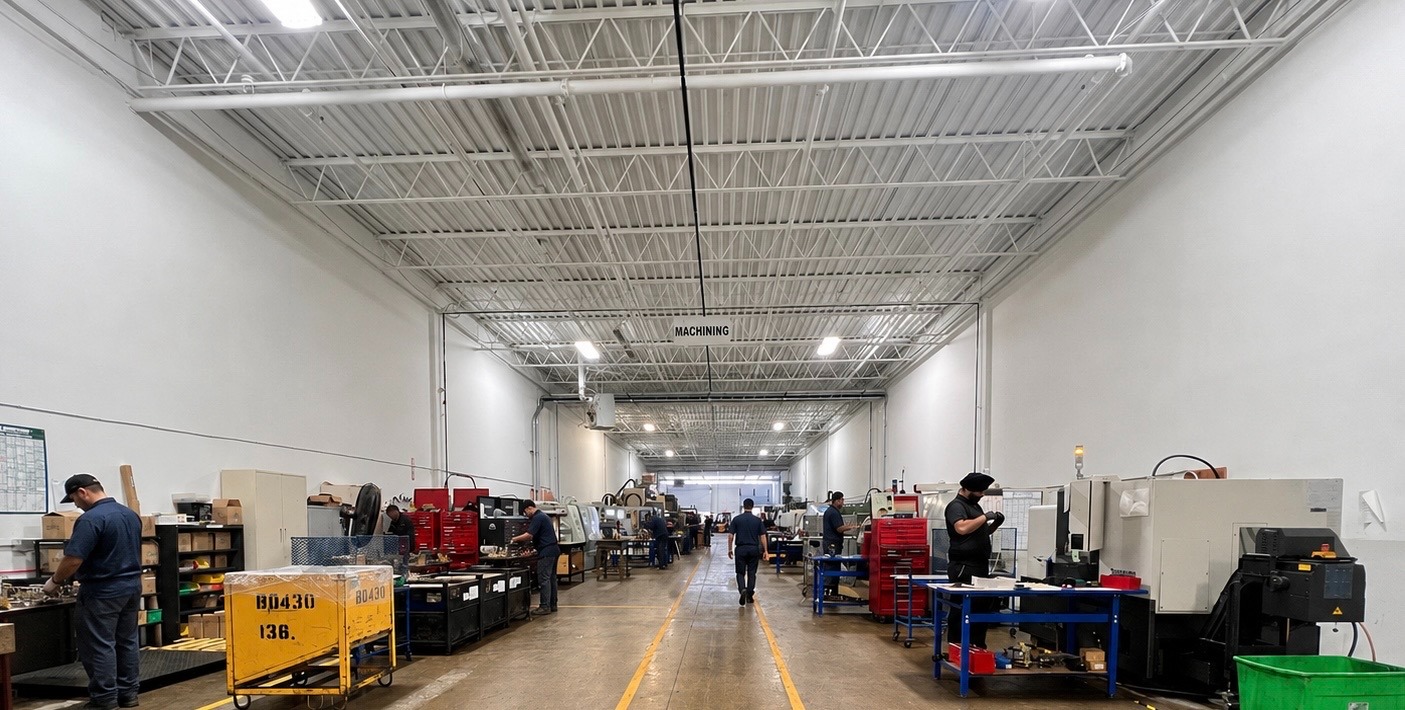
CNC Turning · Live Tooling
CNC Turning with Live Tooling
Shafts, bushings, fittings and round parts turned, with live tooling to drill, tap and mill features on the same machine. Finished parts are checked on our two in-house CMMs.
- Method
- CNC turning with live tooling
- Tolerances
- Typical to ±0.001"; tighter or critical features reviewed from the drawing
- Inspection
- Two in-house CMMs, dedicated QC room
- Volumes
- Prototype through low- and medium-volume
Where it fits
Parts and features suited to CNC turning
Round and rotational parts, and turned parts that also need drilled, tapped or milled features.
- 01
Shafts and pins
Stepped diameters, grooves, shoulders and chamfers.
- 02
Bushings, sleeves and spacers
Bores and outside diameters that must run true to each other.
- 03
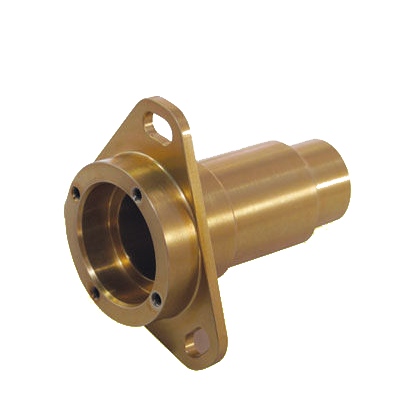
Fittings and flanged parts
Turned bodies with drilled bolt patterns on the flange.
- 04
Threaded components
Internal and external threads with turned seats and faces.
- 05
Round parts with side features
Cross-holes, flats and slots added with live tooling.
- 06
Turned and milled parts
Parts that start on the lathe and finish on a milling machine.
Suitable applications include the parts above. Send the drawing for process-fit review.
Why it matters
More done in one setup.
Live tooling lets a lathe drill, tap and mill, so round parts need fewer moves between machines.
- 01
Fewer operations
Cross-holes, flats and tapped holes cut with live tools on the lathe, instead of a second setup on a mill.
ExampleA shaft with a cross-hole and two wrench flats.
- 02
Features that run true
Diameters, faces and bores turned in the same setup help hold concentricity and runout.
ExampleA bushing where the bore must run true to the outside diameter.
- 03
Turned and milled under one roof
Parts that need both turning and milling move between machines in the same facility, then to our QC room.
ExampleA turned body finished with a milled mounting face.
Capability
Turning inside a full machining shop
CNC turning with live tooling runs alongside 3-, 4- and 5-axis machining and vertical, horizontal and multi-axis milling in our 12,000 sq. ft. Brampton facility.
- Turned parts that need milled features stay in the building.
- Parts move from the lathe to our dedicated QC room for CMM inspection.
Lathe only, lathe with live tooling, or lathe then mill: we choose from your drawing, the features that matter and the quantity.
- Diameters and runout
- Off-axis features
- Material
- Quantity
Materials and quantities
What we turn
Tell us the material and quantity with your RFQ. If a grade or volume is not listed, ask.
Materials
- Aluminum
- Carbon and alloy steel
- Stainless steel
- Brass
- Engineering plastics
Material certifications supplied when required and available. Send finishing and heat-treatment requirements with the drawing for review.
Quantities and specifications
- Volumes
- Prototype through low- and medium-volume production
- Tolerances
- Typical to ±0.001"; tighter or critical features reviewed from the drawing
- Inspection
- Two in-house CMMs, dedicated QC room
Inspection and quality control
Checked on in-house CMMs
Turned parts are inspected in our dedicated QC room on two in-house CMMs.
- Critical diameters, bores and feature positions measured on the CMM when the drawing requires it.
- First-piece inspection before production continues, where applicable, and final QC release before shipment.
- CMM reports and inspection sheets supplied with shipments as applicable. Tell us the documents your drawing or PO requires.
Before you send an RFQ
What to include with your drawing and 3D model
Complete RFQs help us respond with a clearer, more accurate quote.
Drawing and model
- PDF drawing with revision and tolerances
- STEP or IGES 3D model
- Thread specifications, runout and concentricity callouts
- Material, finish and any heat treatment
Inspection requirements
- Critical-to-function characteristics
- Inspection documents required (for example CMM report, first article, material certificates)
- Thread gauges or surface finish requirements
Commercial details
- Quantity: prototype, batch size or annual volume
- Required delivery date
- Part number and revision
- Company name and business email
For turned parts, mark the diameters and features that must run true to each other. That tells us how to hold the part and what to measure.
Request a QuoteSend a drawing. Get a clear answer.
Attach your PDF drawing and tell us the quantity, material and the date you need parts. Complete RFQs help us respond with a clearer, more accurate quote.