
12,000 sq. ft. · Brampton, Ontario
Facility & Quality
Machining and inspection under one roof: vertical, horizontal and multi-axis milling, CNC turning with live tooling, and a dedicated QC room with two in-house CMMs.
- Facility
- 12,000 sq. ft., Brampton, Ontario
- Milling
- Vertical, horizontal and multi-axis · 3-, 4- and 5-axis
- Turning
- CNC turning with live tooling
- Inspection
- Two in-house CMMs (Mitutoyo, Brown & Sharpe PFX), dedicated QC room
- Tolerances
- Typical to ±0.001"; tighter or critical features reviewed from the drawing
The facility
From raw material to inspected part
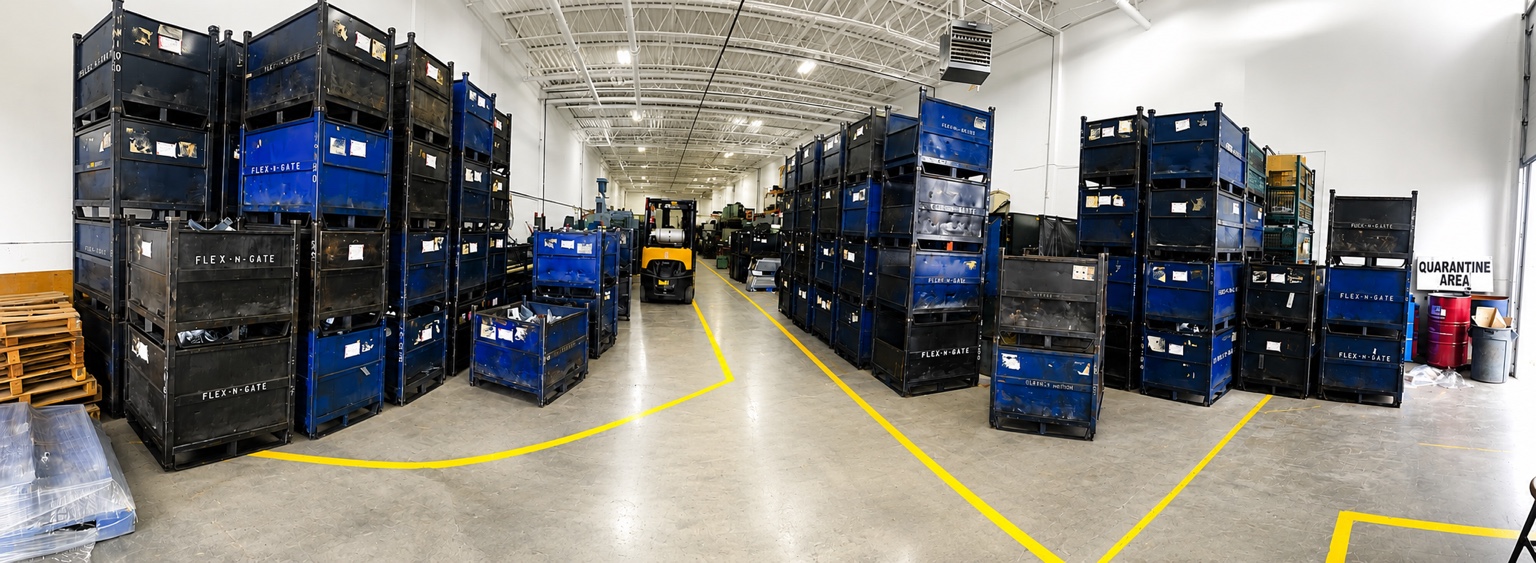
Ranmar’s 12,000 sq. ft. Brampton facility combines machining, dedicated quality control, tooling areas, raw-material storage and material-handling infrastructure under one roof.
- Multi-axis
5-axis positioning
Haas VF-3 machining centres with TR210H trunnions for multi-face parts and compound angles.
- Milling
Vertical and horizontal
3- and 4-axis milling for plates, brackets, housings and multi-sided parts.
- Turning
Live tooling
Turned parts with drilled, tapped and milled features in the same setup.
- Inspection
Two in-house CMMs
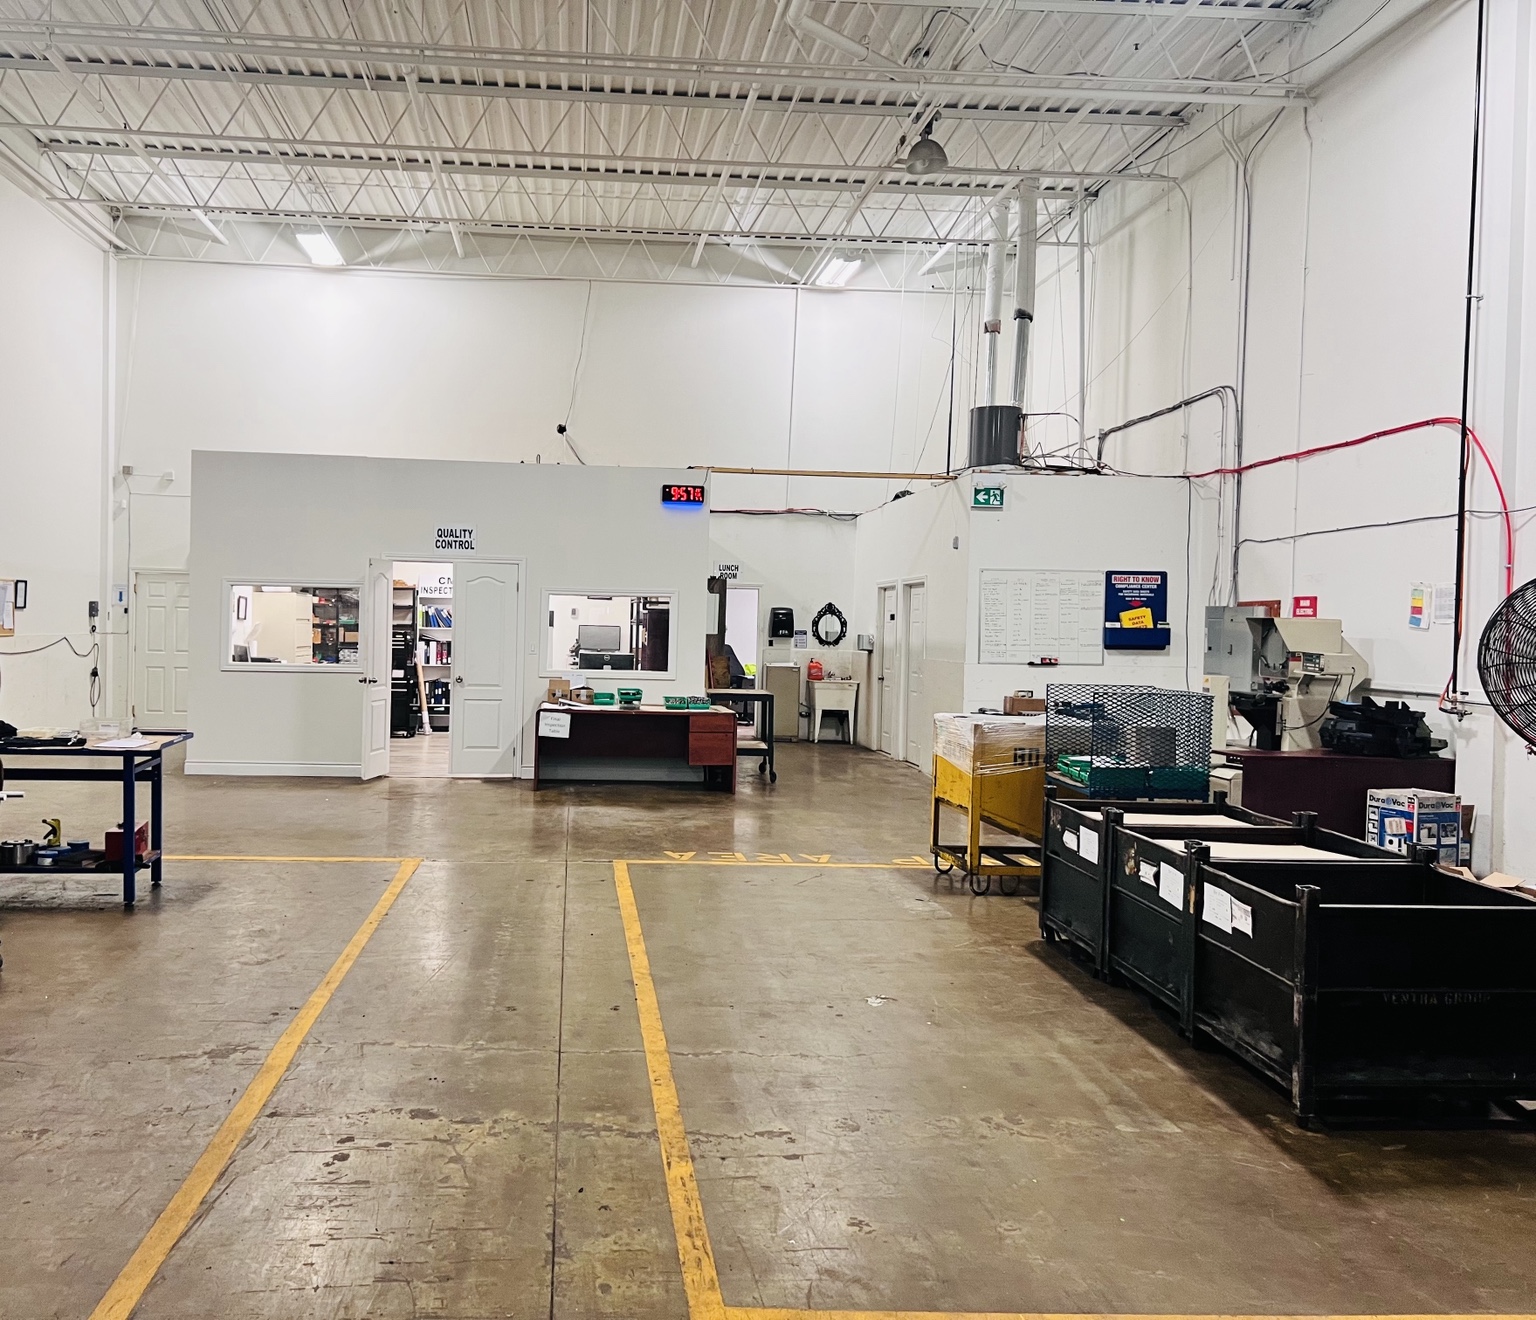
Measurement in a dedicated QC room, separate from the machining floor.
- Tooling
Dedicated tooling and work areas
Tooling and work areas that support setup and production.
- Material
Storage and material handling
A large rear raw-material storage area, dock-level loading for large trucks and a forklift-accessible ramp for incoming material and outgoing shipments.
- Operations
Work-order tracking
Ranmar OS, our internal production system, supports work-order tracking and production visibility through the shop, with job traceability through production, QC and shipping.
Quality control
A dedicated QC room with two in-house CMMs
Our quality promisePerfect Fit. First Time. Every Part.
Ranmar’s manufacturing and quality team includes personnel with more than 30 years of experience, supported by in-house CMM programming and dimensional inspection capability.
- Inspection requirements are taken from the customer drawing and purchase order
- Two in-house CMMs: a Mitutoyo automated CMM and a Brown & Sharpe PFX
- First-piece inspection before production continues, where applicable
- Complex geometry and critical, tight-tolerance features checked on CMM when the drawing or job requires it
- Typical machining tolerances to ±0.001"; tighter or critical requirements reviewed from the drawing before quoting
- Nonconforming parts controlled for rework or rejection, and final QC inspection and release before shipment
- CMM reports and inspection sheets supplied with shipments as applicable; material certifications when required and available
How requirements are evaluated
The drawing sets the standard
Tighter or critical requirements are reviewed from your drawing before we quote.
- Step 1
Drawing review
Tolerances, datums, material and quantity are checked, and questions are raised before the quote.
- Step 2
Process selection
Milling, 5-axis, turning or a combination, chosen for the geometry and critical features.
- Step 3
Inspection plan
Critical features and any required documentation are confirmed with the quote.
Send a drawing. Get a clear answer.
Attach your PDF drawing and tell us the quantity, material and the date you need parts. Complete RFQs help us respond with a clearer, more accurate quote.